<-- style PDP --> 9010 Perth Road, Perth Road - Detached for sale for $479,900
  • sold

9010 Perth Road

Perth Road, Ontario, K0H 2L0 - Frontenac South

$479,900$000000

  • Neighbourhood

    Frontenac South

  • Major Intersection

    Perth road & Ironwood Lane

  • Listed Since: 123 day(s)

  • Last update: 76 day(s) ago

Overview

  • Property Type

    Detached, Bungalow

  • Bedrooms

    4

  • Bathrooms

    3

  • Basement

    None

  • Kitchen

    3

  • Total Parking

    5

  • Lot Size

    571x147 (Feet)

  • Taxes

    $2,052.00 (2025)

  • Type

    Freehold

Property Description

Property description for 9010 Perth Road, Perth Road

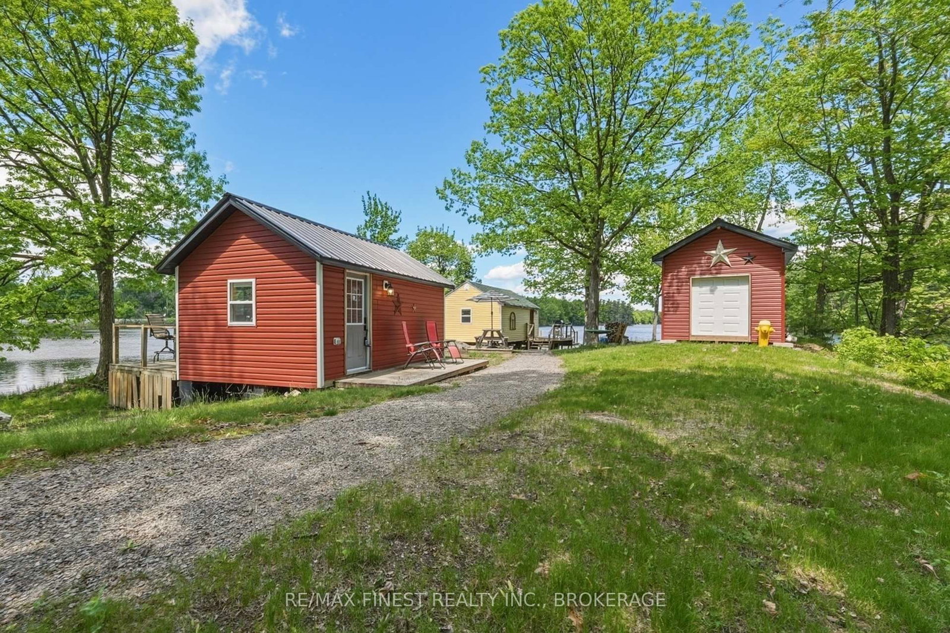
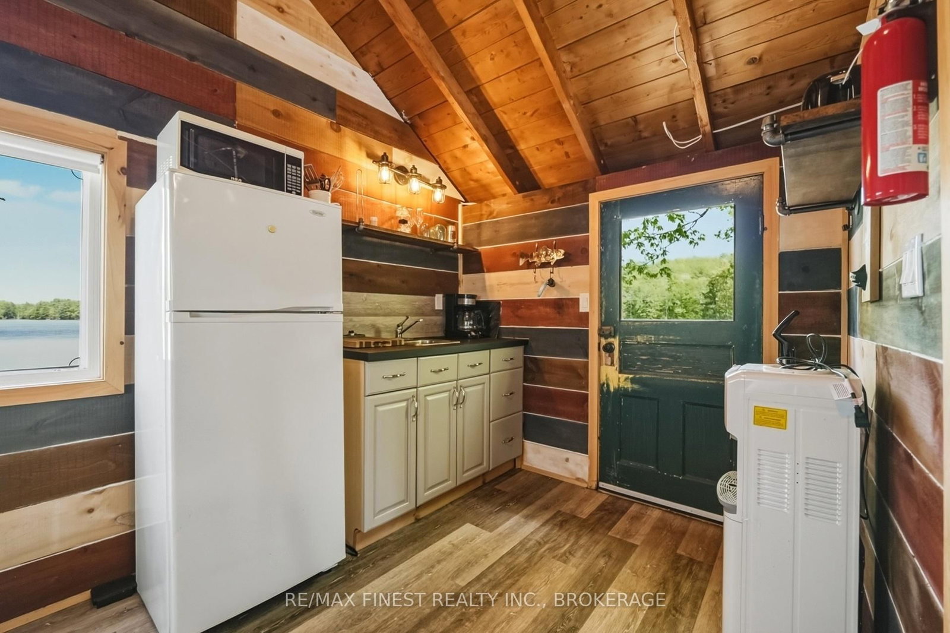
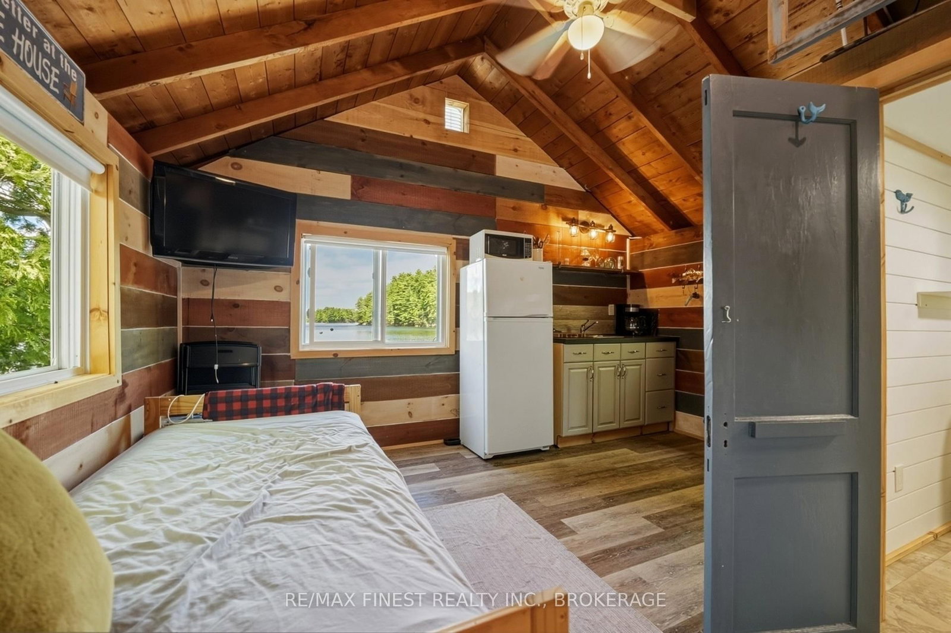
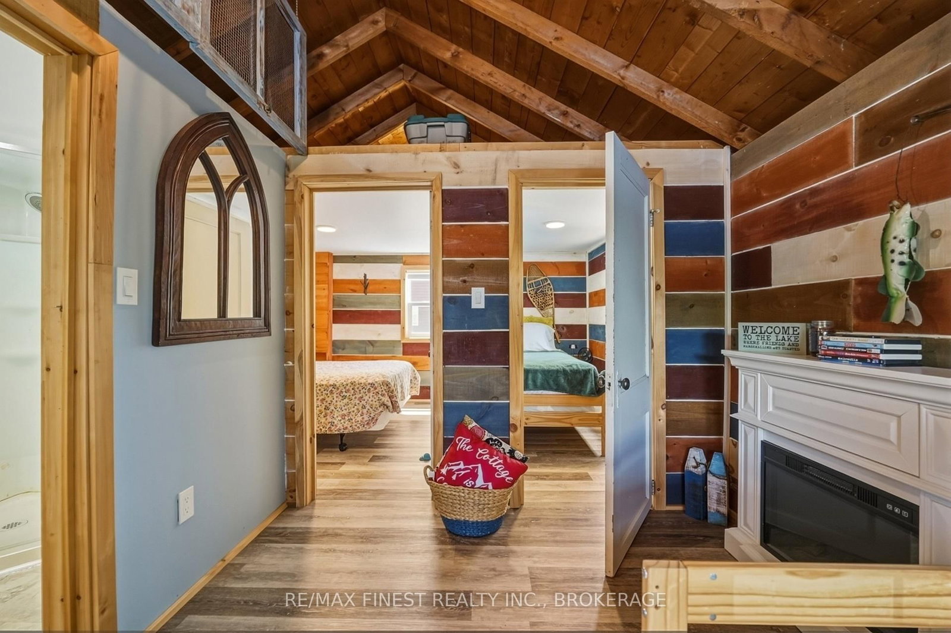
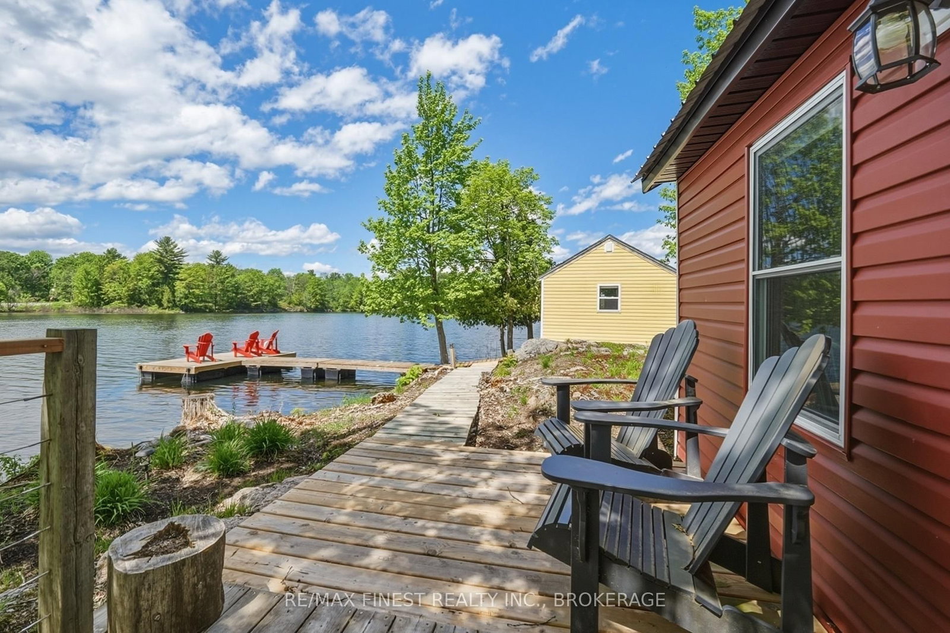
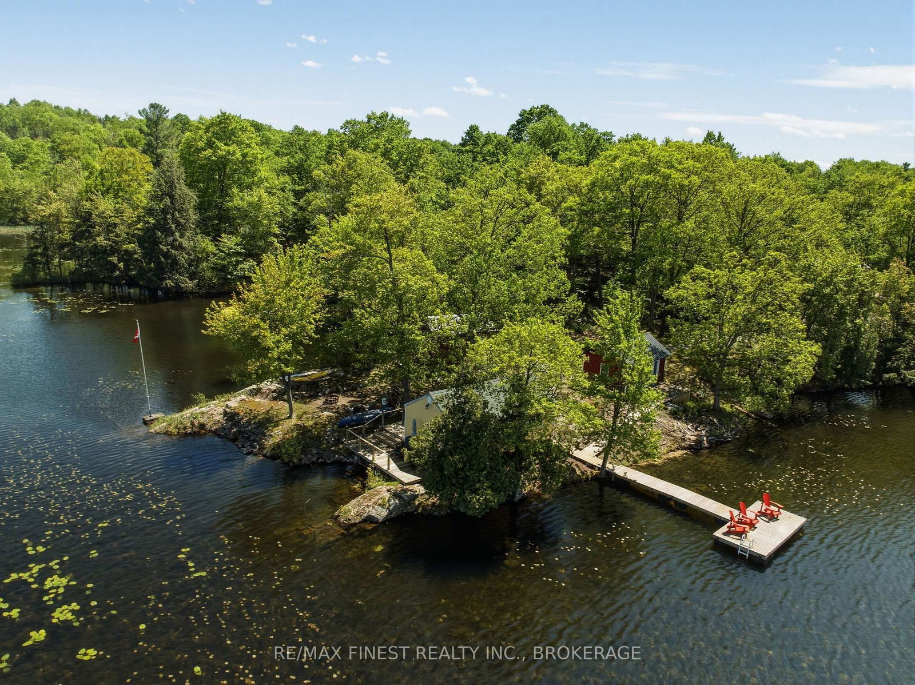
Incredible opportunity awaits at this breathtaking turnkey lakefront retreat set on a private peninsula with panoramic views of beautiful Devil Lake. This unique property features a charming main cottage and two beautifully finished guest cabins, each with it's own kitchenette, bathroom & private deck. With a total of 4 bedrooms and generous additional livingspace, there is ample room to host guests while maintaining privacy throughout the property. Located in the heart of Eastern Ontario's renowned Rideau Lakes region, Devil Lake offers aperfect balance of natural beauty, recreation, and accessibility. Known for its crystal-clearwater, rugged Canadian Shield shoreline, and excellent boating, fishing, and paddling opportunities, the lake is a sought-after destination for all waterfront living. Located just 35 minutes north of Kingston, approximately 2 hours from Ottawa, and 2 1/2 hours from Toronto making weekend getaways and extended stays both practical and convenient. Whether you're seeking a family compound, a multi-generational cottage getaway, or exploring short-term rental opportunities, this versatile layout offers endless possibilities.

Listed by RE/MAX FINEST REALTY INC., BROKERAGE

  • MLS #

    X13241768

  • Sq. Ft

    700-1100

  • Sq. Ft. Source

    MLS

  • Lot Irregularities

    n/a

  • Year Built

    Available Upon Request

  • Pool

    None

  • Drive

    Private

  • Garage

    None

  • Total Parking

    5

  • Family Room

    Y

  • Den

    Y

  • Exterior

    Vinyl Siding

  • Fireplace

    N

  • Roof

    Asphalt Shingle

  • Foundation

    Concrete Block

  • Elevator

    n/a

  • Water View

    Y

  • Laundry Level

    n/a

  • Heat

    Baseboard

  • A/C

    None, Wall Unit

  • Water

    Other

  • Water Supply

    n/a

  • Sewers

    Septic

  • Central Vac

    N

  • Kitchen

    5.0 x 4.14 ft Main level

  • Br

    4.0 x 3.07 ft Main level

  • Bathroom

    3.02 x 2.21 ft Main level

    3 Pc Bath

  • Kitchen

    4.66 x 4.36 ft Main level

  • Br

    2.92 x 2.71 ft Main level

  • Br

    2.92 x 1.54 ft Main level

  • Bathroom

    2.08 x 1.5 ft Main level

    3 Pc Bath

  • MLS #

    X13241768

  • Sq. Ft

    700-1100

  • Sq. Ft. Source

    MLS

  • Lot Irregularities

    n/a

  • Year Built

    Available Upon Request

  • Pool

    None

  • Drive

    Private

  • Garage

    None

  • Total Parking

    5

  • Family Room

    Y

  • Den

    Y

  • Exterior

    Vinyl Siding

  • Fireplace

    N

  • Roof

    Asphalt Shingle

  • Foundation

    Concrete Block

  • Elevator

    n/a

  • Water View

    Y

  • Laundry Level

    n/a

  • Heat

    Baseboard

  • A/C

    None, Wall Unit

  • Water

    Other

  • Water Supply

    n/a

  • Sewers

    Septic

  • Central Vac

    N

  • Kitchen

    5.0 x 4.14 ft Main level

  • Br

    4.0 x 3.07 ft Main level

  • Bathroom

    3.02 x 2.21 ft Main level

    3 Pc Bath

  • Kitchen

    4.66 x 4.36 ft Main level

  • Br

    2.92 x 2.71 ft Main level

  • Br

    2.92 x 1.54 ft Main level

  • Bathroom

    2.08 x 1.5 ft Main level

    3 Pc Bath

Thinking of Selling?

Find Out Your Home’s Value in Today’s Market!

No Email or Signup is required to view your home estimate.

estimate your home value

Contact Manoj Kukreja

Sales Representative,
Century 21 People’s Choice Realty Inc.,
Brokerage
(647) 576 - 2100

Manoj profile avatar

Property History

Property history for 9010 Perth Road, Perth Road

This property has been sold 4 times before. Create your free account to explore sold prices, detailed property history, and more insider data.

Sign In / Register

Estimated price

Date
Price
Change
2026-06-04
$461,705
1.32%

Inventory Graph

10 9 8 7 6 5 4 3 2 1 0 10+ Months of inventory SELLER'S Market BALANCED Market BUYER'S Market

Mortgage Calculator

This data is for informational purposes only.

Mortgage Payment per month

Principal Amount

Interest

Total Payable

Amortization

Amortization

Closing Cost Calculator

This data is for informational purposes only.

Closing Cost Total for this property

Total Cash flow for purchasing this property

Down Payment(%)*
Additional information

Provincial Land Transfer Tax

Ontario Land Transfer Tax Rebate

Toronto Land Transfer Tax

Toronto Land Transfer Tax Rebate

PST on CMHC Insurance Premium

Lawyer Fees

$2,825

Government Registration Fee's

$164

Title Insurance

Closing Cost Total

Total Cash flow for purchasing this property

Provincial Land Transfer Tax

Ontario Land Transfer Tax Rebate

Toronto Land Transfer Tax

Toronto Land Transfer Tax Rebate

PST on CMHC Insurance Premium

Lawyer Fees

$2,825

Government Registarion Fee's

$164

Title Insurance

Down Payment(%)*

* A down payment of less than 20% is permitted only for first-time home buyers purchasing their principal residence. The minimum down payment required is 5% for the portion of the purchase price up to $500,000, and 10% for the portion between $500,000 and $1,500,000. For properties priced over $1,500,000, a minimum down payment of 20% is required.

Thinking of Selling?

Find Out Your Home’s Value in Today’s Market!

No Email or Signup is required to view your home estimate.

estimate your home value

Contact Manoj Kukreja

Sales Representative, Century 21 People’s Choice Realty Inc., Brokerage
(647) 576 - 2100

Manoj profile avatar

Recent Sold Listings in Frontenac South, Perth Road

Popular Cities